From an Empty Space, A Global Showcase.
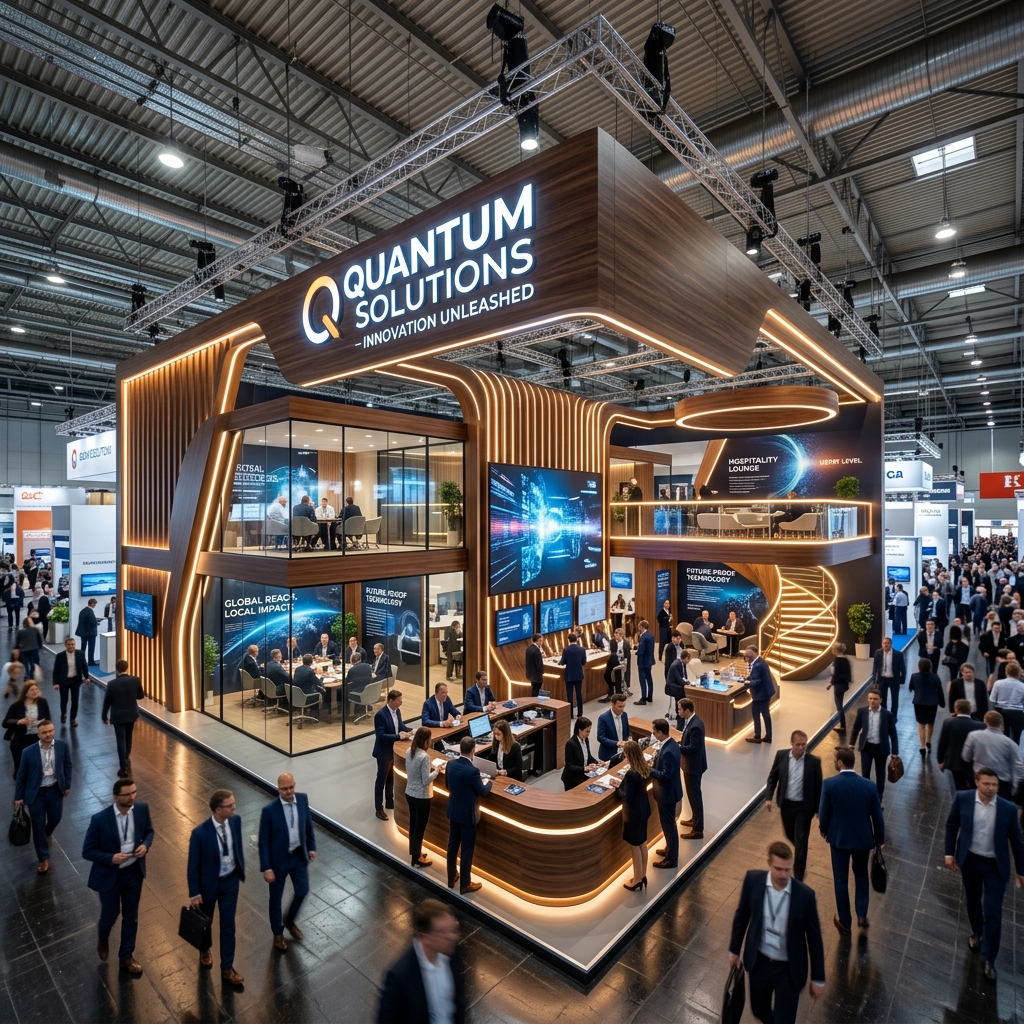
You spend hundreds of thousands of dollars renting space when attending international fairs. So why should potential investors visit your department among hundreds of brands in giant halls? A striking "Exhibition Stand" architecture sells your brand's weight before you even open your mouth. We design visionary stands, from MDF quality to CNC cutting lines.
Photorealistic Light (Global Illumination)
The lighting conditions of your venue or fairground are simulated exactly and shadows, reflections and wood textures are rendered 99.5% true to reality.
Turnkey Global Production
From Dubai to Berlin, we set up the stand we have designed, including transportation and electricity, all over the world, through our global workshop partners, and dismantle it at the end of the fair.
Virtual Reality (VR)
In real estate projects, we offer the experience of walking through the project with VR glasses in a prepared 360 Degree Render environment, before the building even comes out of the ground.
Turnkey Fair Stands (Exhibition)
Forget ordinary aluminum modular systems. We draw and install from scratch luxury stands with completely wooden, lacquered, curved walls and special lighting scenarios that will prove the greatness of your brand.
- Custom Built: Futuristic or classical architectural lines that are unique to your company and have not been used before.
- Render-İmalat Garantisi: A commitment to zero "surprises" between the 3D photorealistic image we provide you and the actual stand you will see on the day of the fair.
Commercial Interior and 3D Rendering
If you want to zero the margin of error before your restaurant, luxury villa or company headquarters undergo renovation, we present the finished version with perfect lighting and material detail.
- Physically Based Rendering (PBR): All textures are real, from the mattness of the marble to the cottony structure of the velvet sofa.
- 3D Architectural Animation: "Walkthrough" commercials with cinematic quality and drone editing to help you sell your project to your investors.
Architectural Design & Installation Our process
Render is not an illustration, it is a head of manufacturable mathematics.
Fair Ground Analysis and Briefing
The technical drawing (beam heights, electrical panels, corner/island location) allocated to you by the exhibition center is analyzed. Your company's catering area and meeting room needs are determined.
3D Concept Modeling & Rendering
The main frame of the stand is built in 3ds Max. Technology walls, green (natural) areas and furniture are positioned. High resolution presentation renderings are taken with V-Ray/Corona.
AutoCAD Technical Production Drawings
In order to "build" the perfect looking picture, the CNC mold dimensions, electrical and plumbing lines that will go to the workshop are dimensioned and schematized in DWG format.
Workshop Manufacturing and Global Assembly
Before going to the fairground, the ceiling/wall bodies of the stand are disassembled and produced in our workshop. 48 hours before the fair opening, trucks enter the area and your luxury stand is erected turnkey with zero damage.
International Technology Fair (IFA)
Domination
Problem: In the huge hall in Berlin, a local brand that risks getting lost among the huge budget technology stands such as Apple and Samsung has to attract attention.
Our solution: To solve the horizontal space disadvantage, we drew the concept of a completely lacquered wooden "Future Room" with 6 meters high huge suspended ceiling (Truss) lighting and a VIP Lounge room inside and assembled it in Berlin.
Architectural Processes FAQ
What you need to know, from material information to assembly.
Yes. Although it is based in our design studio, our own local production partners are involved in the production phase in international exhibition centers such as Germany (Munich/Berlin), Italy or Dubai. The materials and dimensions of the design you approve from us are forwarded to our global partners. "Turnkey" installation, dismantling and technical support (electrical/cleaning) services are also provided abroad.
Modular (Octanorm) systems are like a market tradesman's tent, thousands of brands use the same cheap poles and your brand does not "stand out". Custom-made (wood and MDF combination) stands are like a luxury villa, there are no limits in curved/organic design. Plaster can be applied to the walls, stretch ceilings can be installed, and glass floors can be laid. In major global negotiations, your company's prestige can only be reflected through custom architecture.
Absolutely yes. We offer this service as the "Concept Design & Rendering" package. Just create the ultra-realistic visualization of your dreams for your restaurant or clinic; We can deliver it as a digital data file for your own team to build, along with the color codes of the materials to be used, lighting types and the AutoCAD plan report.